Heston Avenue, Patcham, Brighton


Features
- Semi detached chalet style bungalow
- Three good size bedrooms, two on G/Floor
- Spacious living room with feature fireplace
- Fitted kitchen leading to conservatory
- Two ground floor double bedrooms
- Ground floor cloakroom
- First floor double bedroom
- First floor family bathroom
- Large level rear garden, potential for parking
- Potential for further extension STNC
GUIDE PRICE £450,000 - £475,000
Offered For Sale with no ongoing chain is this superbly presented three bedroom chalet style semi detached family home. The property features a large lawned rear garden and potential to extend further STNC. The property would suit both families and buyers looking to downsize who desire plenty of living space and a flat garden, perfect to entertain friends and family. The main living room has a spacious feel with a feature fireplace as a focal point, from here the fitted kitchen and the conservatory connect and from the conservatory there is access to the rear garden. The rear garden has been well maintained with a level lawn, fruit trees and manicured conifer hedging. Also on the ground floor are two similar sized double bedrooms and a separate cloakroom. On the first floor there is a further double bedroom and family bathroom. There is plenty of storage space within a large walk in loft which could provide additional bedroom space or a home office STNC. There is a shared driveway which would have originally accessed a garage which has been removed in favour of a larger garden. There is also potential to create off road parking on the front garden should it be desired. Viewing is highly recommended to fully appreciate this much loved home which is exclusive to Spencer & Leigh.
Entrance
Entrance Hallway
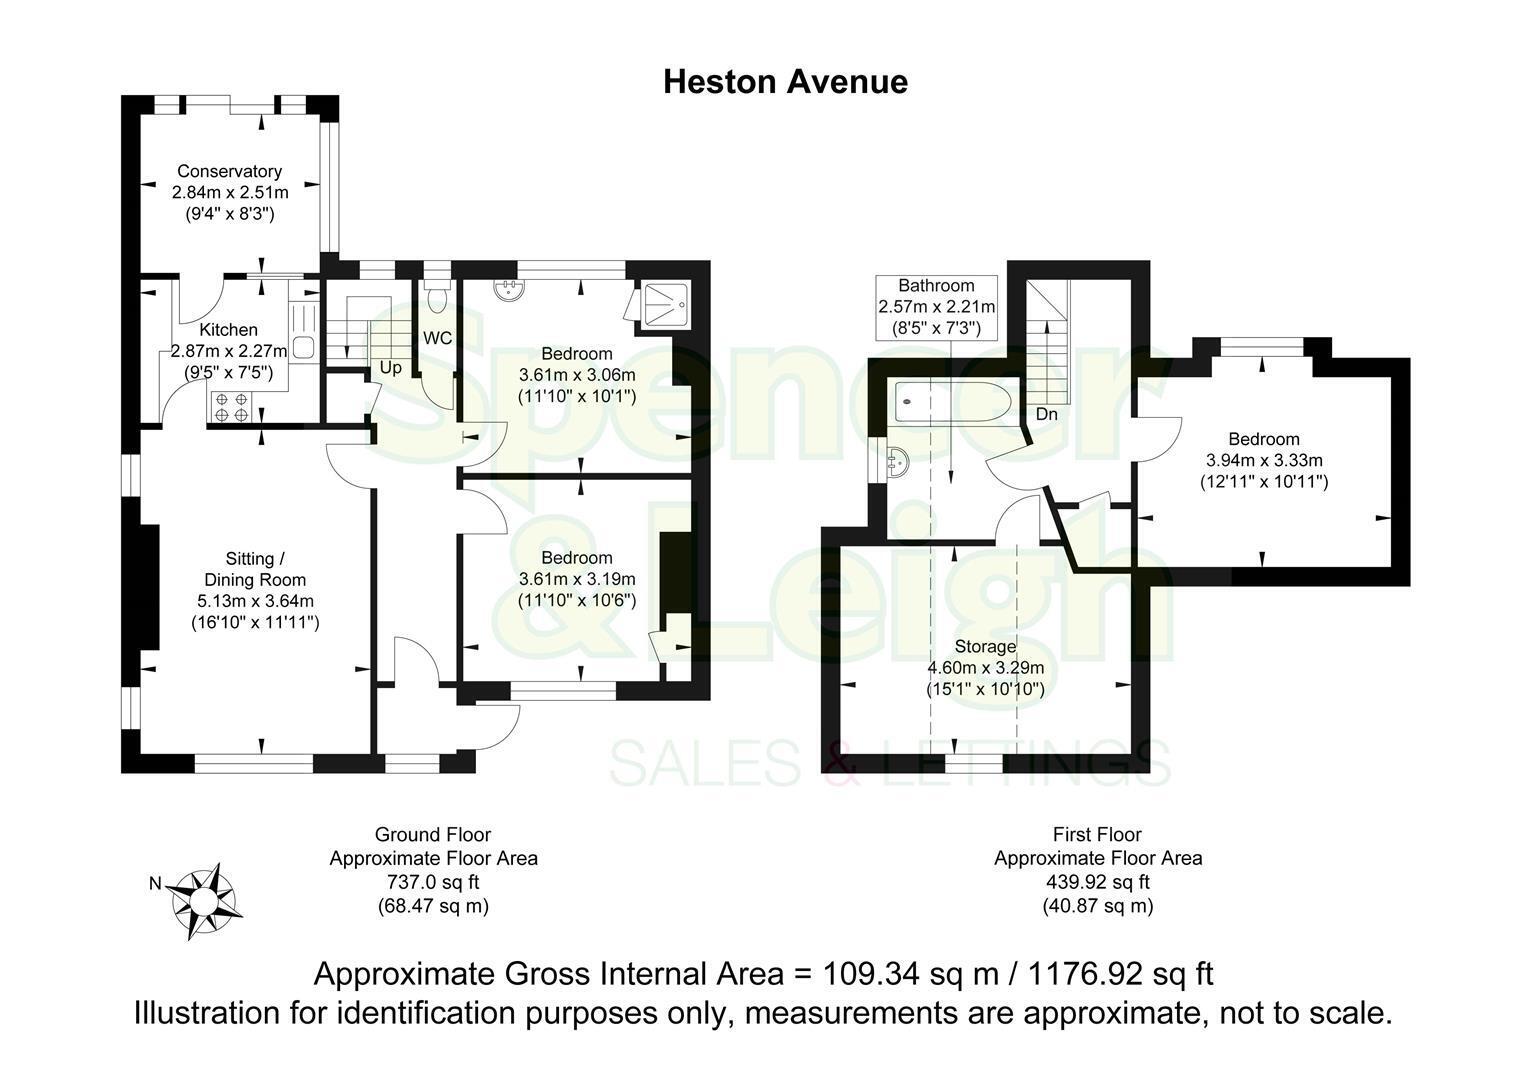
Sitting/Dining Room 5.13m x 3.63m (16'10 x 11'11)
Kitchen 2.87m x 2.26m (9'5 x 7'5)
Conservatory 2.84m x 2.51m (9'4 x 8'3)
G/f Bedroom 3.61m x 3.20m (11'10 x 10'6)
G/f Bedroom 3.61m x 3.07m (11'10 x 10'1)
G/f Cloakroom/WC
Stairs rising to First Floor
Bedroom 3.94m x 3.33m (12'11 x 10'11)
Family Bathroom 2.57m x 2.21m (8'5 x 7'3)
Storage 4.60m x 3.30m (15'1 x 10'10)
OUTSIDE
Rear Garden
Property Information
Council Tax Band C: £2,292.84 2026/2027
Utilities: Mains Gas, Mains Electric, Mains water and sewerage
Parking: Shared driveway and un-restricted on-street parking
Broadband: Standard 7 Mbps, Superfast 287 Mbps. Ultrafast 1800 Mbps available (OFCOM checker)
Mobile: Good coverage (OFCOM checker)
Floor Plans