Dale Crescent, Patcham, Brighton


Features
- Spacious semi detached home
- Three good size bedrooms
- 19' Sitting room that leads to a 12' Conservatory
- Modern fitted kitchen
- G/f cloakroom/WC, Utility space and Modern fitted bathroom
- Useful under house storage, along with a spacious loft space
- Well presented throughout
- Hardstanding, Shared driveway and Private Garage
- Stunning rear garden with decking, lawn and patio areas
- Viewing highly recommended
**GUIDE PRICE £450,000 to £475,000**
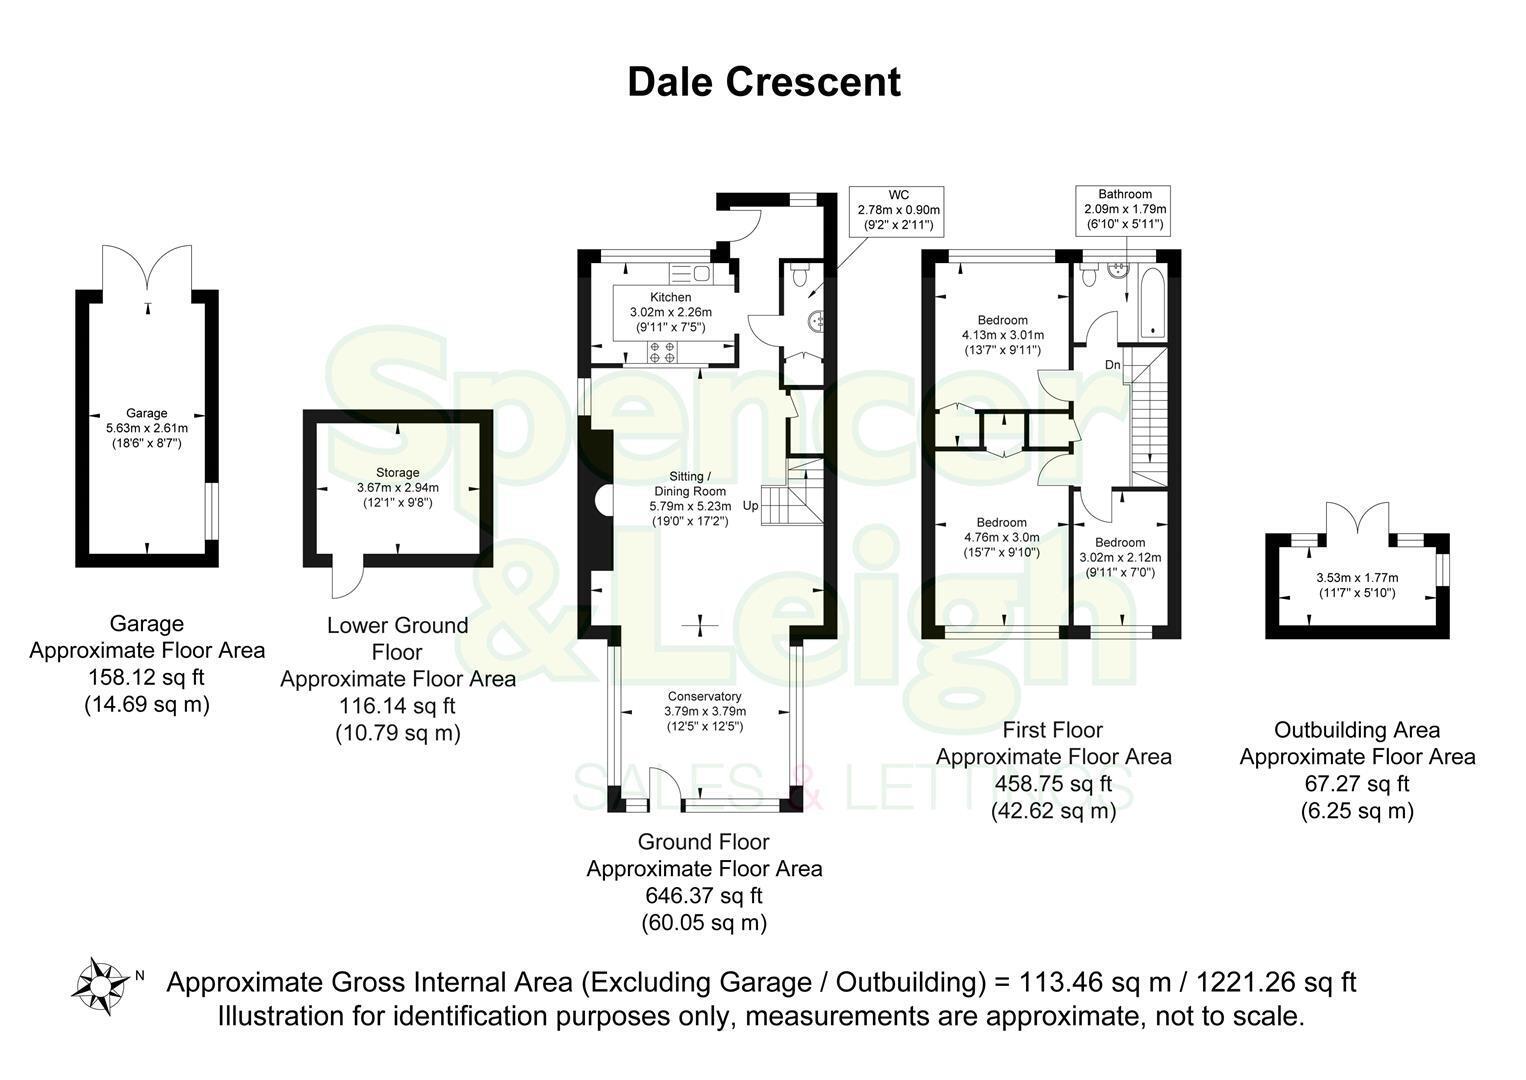
This spacious semi-detached home offers well-proportioned rooms. With a generous 1,221 square feet of living space, this property is perfect for families or those seeking extra room to breathe.
Upon entering, you are welcomed by a large, impressive and inviting reception/sitting room that measures 19 feet in length and boasts a feature log burner, creating a warm and cosy atmosphere for gatherings or quiet evenings in. The well-presented interiors throughout the home ensure a move-in ready experience, allowing you to settle in without delay.
The property features three good-sized bedrooms, providing ample space for rest and relaxation. The layout is thoughtfully designed to maximise both privacy and functionality, making it an ideal choice for family living.
In addition to the comfortable living spaces, this home includes a well-appointed bathroom and practical amenities such as a private garage and hardstanding, offering parking for several vehicles. There is also useful storage available under the property, ensuring that you have plenty of space for all your belongings with the added potential of conversion, subject to the required consents.
This semi-detached house is not just a home; it is a lifestyle choice in a desirable location. With its blend of modern comforts and traditional charm, this property is sure to attract interest. Do not miss the opportunity to make this lovely house your new home in Brighton.
Entrance
Entrance Hallway
Sitting/Dining Room 5.79m x 5.23m (19' x 17'2)
Kitchen 3.02m x 2.26m (9'11 x 7'5)
Conservatory 3.78m x 3.78m (12'5 x 12'5)
G/f Cloakroom/WC 2.79m x 0.89m (9'2 x 2'11)
Stairs rising to First Floor
Bedroom 4.75m x 3.00m (15'7 x 9'10)
Bedroom 4.14m x 3.02m (13'7 x 9'11)
Bedroom 3.02m x 2.13m (9'11 x 7')
Family Bathroom 2.08m x 1.80m (6'10 x 5'11)
OUTSIDE
Rear Garden
Storage (Lower Ground) 3.68m x 2.95m (12'1 x 9'8)
Outbuilding 3.53m x 1.78m (11'7 x 5'10)
Private Garage 5.64m x 2.62m (18'6 x 8'7)
Property Information
Council Tax Band D: £2,579.44 2026/2027
Utilities: Mains Gas and Electric. Mains water and sewerage
Parking: Private Garage, Hardstand, Shared driveway & un-restricted on street parking
Broadband: Standard 12 Mbps, Superfast 164 Mbps, Ultrafast 1800 Mbps available (OFCOM checker)
Mobile: Good coverage (OFCOM checker)
Floor Plans