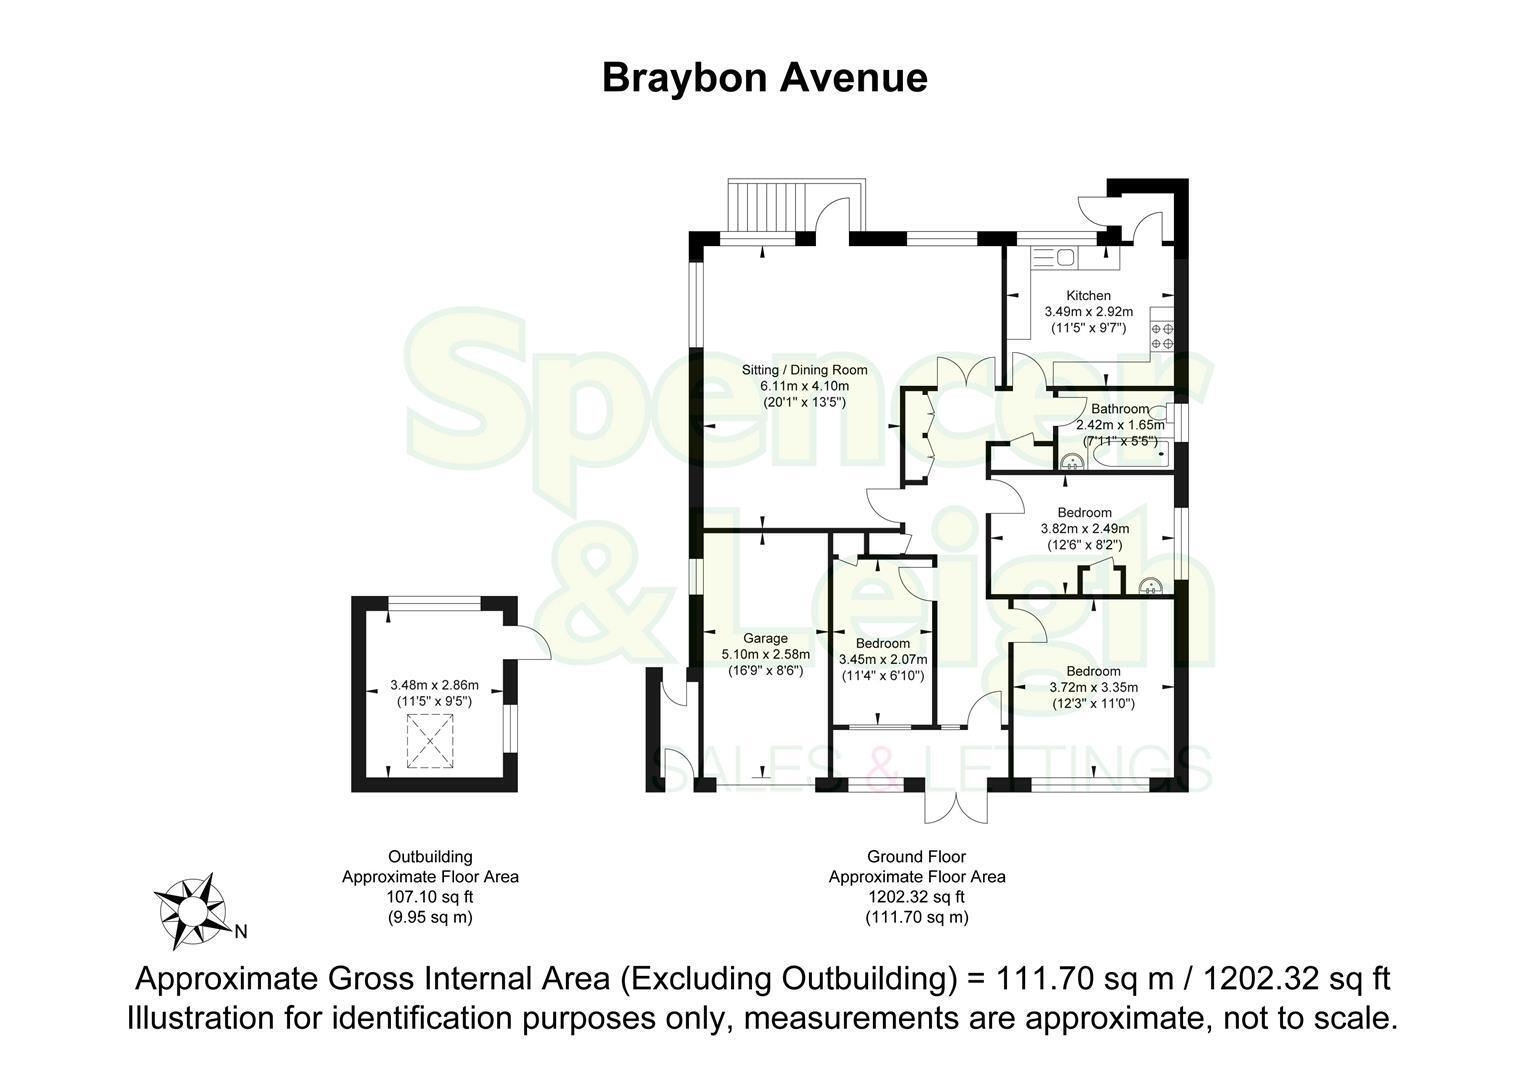
Braybon Avenue, Patcham, Brighton


Features
- Spacious detached bungalow
- Three good size bedrooms
- 20' Living/dining room
- Fitted kitchen overlooking garden
- Family bathroom with shower over bath
- No onward chain
- West facing low maintenance garden
- Private drive & garage
- Easy access to local amenities, buses & road networks
- Exclusive to Spencer & Leigh
This delightful detached bungalow on Braybon Avenue offers a perfect blend of comfort and convenience. Spanning an impressive 1,202 square feet, the property boasts three generously sized bedrooms, making it an ideal home for families or those seeking extra space.
Upon entering, you will find a well-presented reception room that invites natural light, creating a warm and welcoming atmosphere. The layout is thoughtfully designed, ensuring a seamless flow throughout the home. The bungalow features a well-appointed bathroom, catering to all your needs.
One of the standout features of this property is the private driveway, which provides ample parking for up to four vehicles, along with a garage for additional storage or vehicle protection. This is a rare find in the area, offering both convenience and peace of mind.
The west-facing rear garden is a low-maintenance haven, perfect for enjoying the afternoon sun or hosting gatherings with friends and family. It provides a tranquil outdoor space to unwind after a busy day.
There is potential to convert both the roof void and garage to create additional living space and bedrooms, subject to the required consents. Additionally, if level access to the rear garden is required, then this can be created via the side wall of the home, again subject to any required consents.
With no onward chain, this bungalow is ready for you to move in and make it your own. Whether you are looking to downsize, invest, or find your first home, this property presents an excellent opportunity in a sought-after location. Don't miss the chance to view this charming bungalow and experience all it has to offer.
Entrance
Entrance Hallway
Sitting/Dining Room 6.12m x 4.09m (20'1 x 13'5)
Kitchen 3.48m x 2.92m (11'5 x 9'7)
Bedroom 3.81m x 2.49m (12'6 x 8'2)
Bedroom 3.73m x 3.35m (12'3 x 11')
Bedroom 3.45m x 2.08m (11'4 x 6'10)
Family Bathroom 2.41m x 1.65m (7'11 x 5'5)
OUTSIDE
Rear Garden
Outbuilding 3.48m x 2.87m (11'5 x 9'5)
Garage 5.11m x 2.59m (16'9 x 8'6)
Property Information
Council Tax Band C: £2,579.44 2026/2027
Utilities: Mains Gas and Electric. Mains water and sewerage
Parking: Garage, Private Driveway and un-restricted on street parking
Broadband: Standard 15Mbps, Superfast 57 Mbps & Ultrafast 1800 Mbps available (OFCOM checker)
Mobile: Good coverage (OFCOM checker)
Floor Plans