Hurst Hill, Hollingbury, Brighton


Features
- Spacious semi detached home
- Two double bedrooms
- Potential to improve
- Useful outbuildings on side
- Far reaching views
- Garage at front
- Tiered rear garden with a southerly aspect
- No chain
- Internal inspcetion recommneded
- Exclusive to Spencer & Leigh
This spacious semi-detached house offers a wonderful opportunity for both first-time buyers and those looking to downsize. Spanning an impressive 965 square feet, the property features two spacious double bedrooms, providing ample room for relaxation and rest.
The home boasts two inviting reception rooms, perfect for entertaining guests or enjoying quiet evenings with family. The layout is both practical and welcoming, allowing for a seamless flow throughout the living spaces. The bathroom is well-appointed, catering to the needs of modern living.
One of the standout features of this property is the potential for improvement, allowing you to personalise the space to your taste and style. Whether you envision a contemporary update or a more traditional aesthetic, the possibilities are endless.
Additionally, the property includes a garage at the front, providing convenient parking for one vehicle and extra storage space. The absence of a chain means that you can move in without delay, making this an ideal choice for those eager to settle into their new home.
With its prime location in Hollingbury, residents can enjoy the benefits of a friendly community while being just a short distance from the vibrant city of Brighton. This semi-detached house is a rare find, combining comfort, potential, and convenience in one appealing package. Don't miss the chance to make this lovely property your own.
Entrance
Entrance Hallway
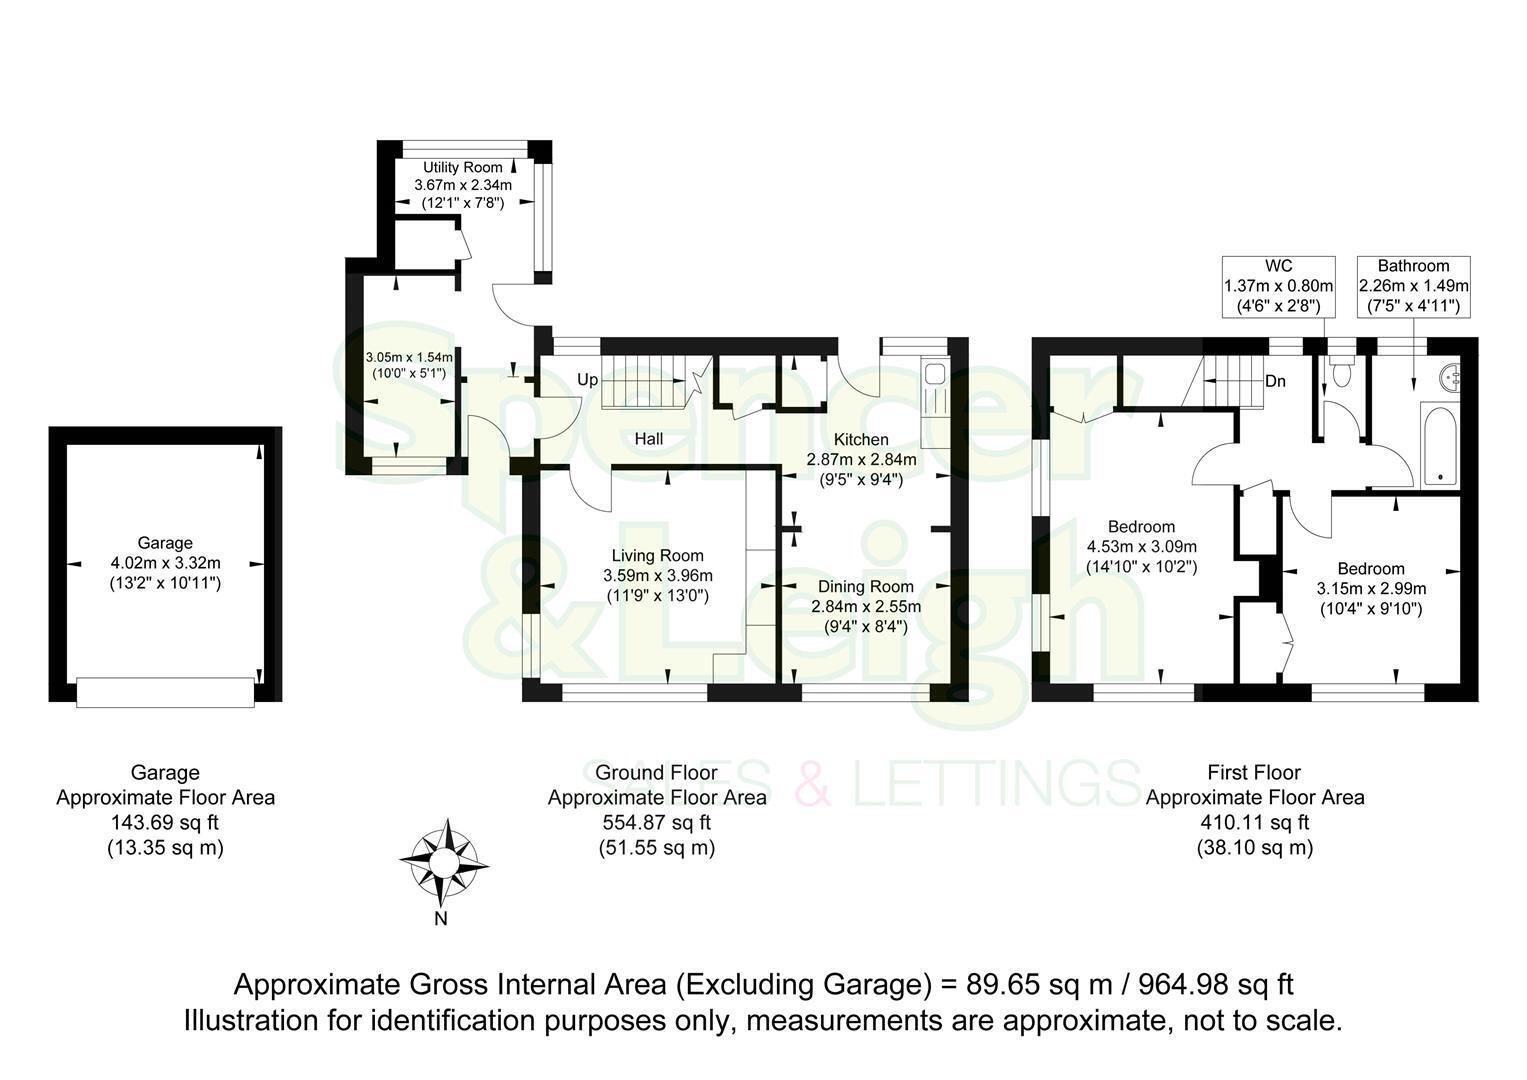
Living Room 3.96m x 3.58m (13' x 11'9)
Dining Room 2.84m x 2.54m (9'4 x 8'4)
Kitchen 2.87m x 2.84m (9'5 x 9'4)
Utility Room 3.68m x 2.34m (12'1 x 7'8)
Stairs rising to First Floor
Bedroom 4.52m x 3.10m (14'10 x 10'2)
Bedroom 3.15m x 3.00m (10'4 x 9'10)
Family Bathroom 2.26m x 1.50m (7'5 x 4'11)
Separate W/C 1.37m x 0.81m (4'6 x 2'8)
OUTSIDE
Rear Garden
Garage 4.01m x 3.33m (13'2 x 10'11)
Property Information
Council Tax Band C: £2,292.84 2026/2027
Utilities: Mains Gas and Electric. Mains water and sewerage
Parking: Garage and un-restricted on-street parking
Broadband: Standard 6 Mbps, Superfast 46 Mbps and Ultrafast 1800 Mbps available (OFCOM checker)
Mobile: Good coverage (OFCOM checker)
Floor Plans