Kings Road, Southwick, Brighton


Features
- For Sale Via Spencer & Leigh Online Auction powered by Bamboo Auctions.
- Extended semi detached family home
- In need of complete renovation
- Four bedrooms arranged over two floors
- Impressive space for a kitchen family room
- Family bathroom and space for an en-suite shower room
- Good size lawn rear garden with Easterly aspect
- Off road parking for up to three cars
- Glorious distant views towards the sea
- Competitively priced to sell
A project in the making!
This attractive semi-detached home has been extended by way of a loft conversion and ground floor rear extension, which, due to unforeseen circumstances, remain unfinished. As a result, the property requires complete internal renovation, allowing a discerning purchaser to add their own mark and design to their own personal specification. The ground floor features a cosy lounge with a Westerly aspect, the entrance hall flows through to an impressive space which will house the kitchen/family room together with a separate utility room. The first floor is home to three bedrooms, one of which has a useful walk-in dressing room and the family bathroom. The top floor is dedicated to the master suite, which has an en-suite shower room (not currently installed) and glorious distant views towards the sea. Off-road parking at the front of the property provides private parking for up to three cars. The good-sized lawn rear garden has an Easterly aspect. Building Regulation Consent has been granted conditional approval (Application number: AWBC/0254/23). We deem the property to be suitable for mortgage purposes, and it is currently lived in at present by the current vendor.
For Sale Via Spencer & Leigh Online Auction powered by Bamboo Auctions.
Auction end date and time: Wednesday 26th August 12.00 PM
The auction will be exclusively available online via our website, including the legal pack information.
The registration process is extremely simple and free. Please visit the Spencer and Leigh website, and click on the 'menu' tab followed by 'Online Auctions'
A 'register' button can be found on this page or by clicking into the individual listing.
Stage 1) Register your email address, create a password and confirm your account.
Stage 2) View the legal pack and arrange any viewings
Stage 3) If you would like to bid, use the 'dashboard' button and complete your ID check and enter your payment and solicitors
Stage 4) You are ready to bid - Good Luck!
Entrance
Entrance Hallway
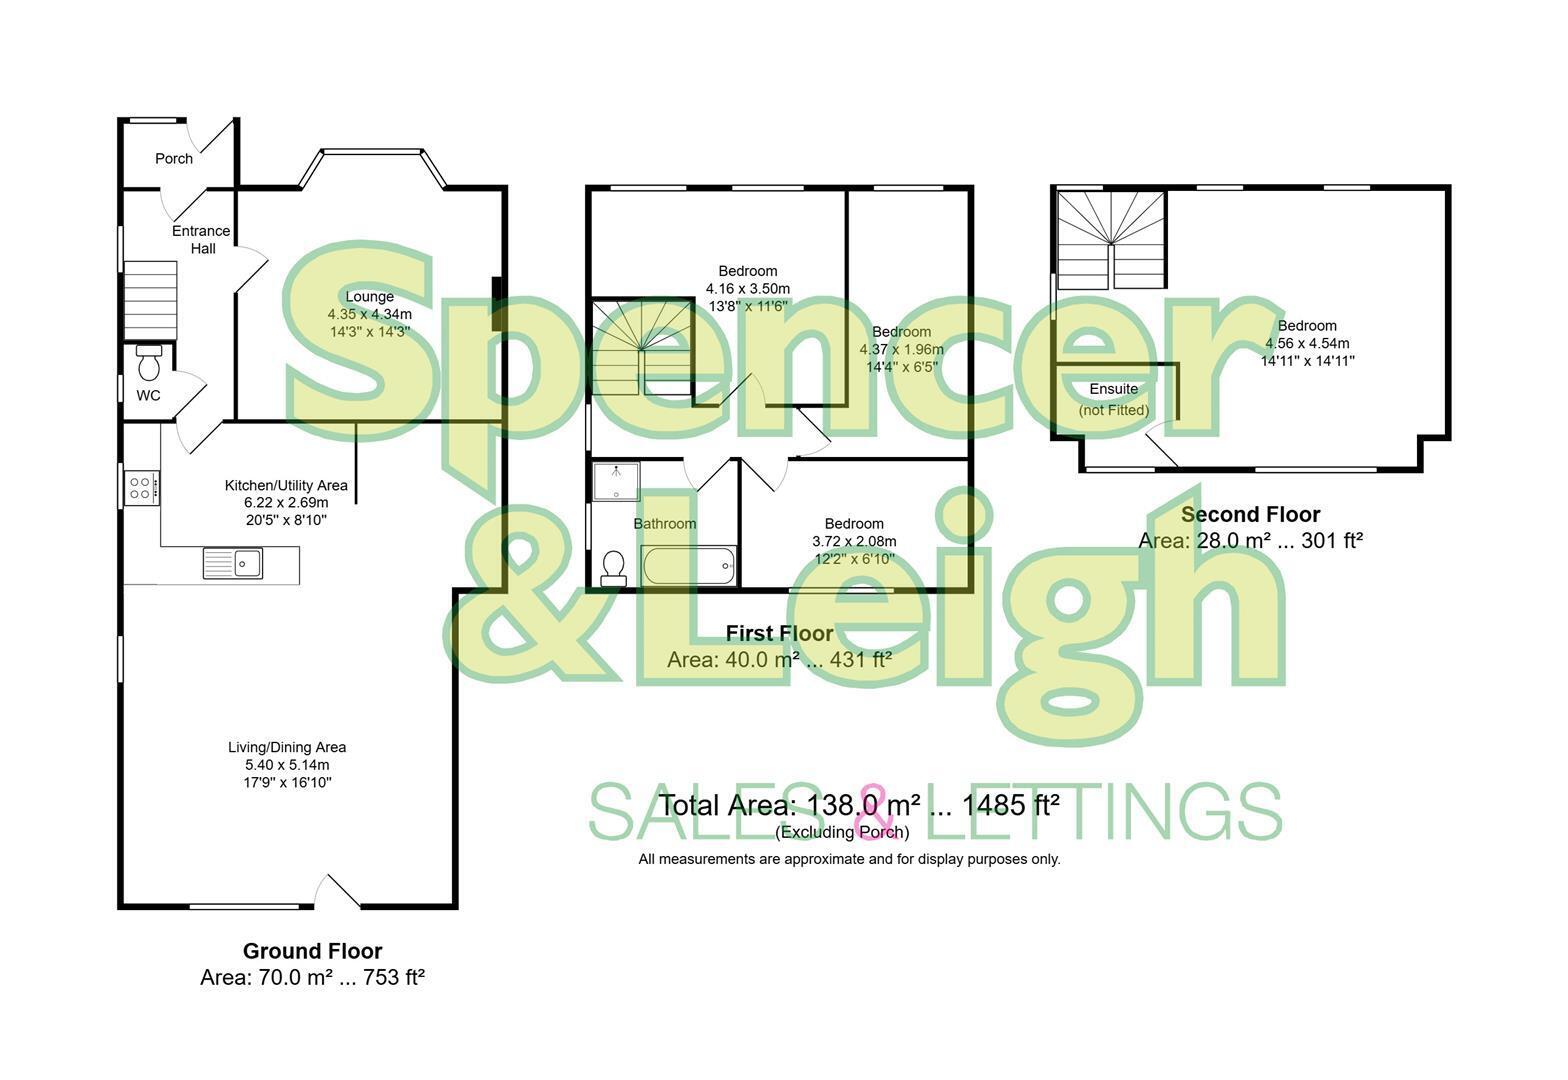
Lounge 4.34m x 4.34m (14'3 x 14'3)
Living/Dining Area 5.41m x 5.13m (17'9 x 16'10)
Kitchen/Utility Area 6.22m x 2.69m (20'5 x 8'10)
G/f Cloakroom/WC
Stairs rising to First Floor
Bedroom 4.37m x 1.96m (14'4 x 6'5)
Bedroom 4.17m x 3.51m (13'8 x 11'6)
Bedroom 3.71m x 2.08m (12'2 x 6'10)
Family Bath/Shower Room
Stairs rising to Second Floor
Bedroom 4.55m x 4.55m (14'11 x 14'11)
En-suite (not fitted)
OUTSIDE
Rear Garden
Property Information
Council Tax Band C (Adur): £2,278.75 2026/2027
Utilities: Mains Gas, Mains Electric, Mains water and sewerage
Parking: Private Driveway and un-restricted on street parking
Broadband: Standard 15 Mbps, Superfast 46 Mbps, Ultrafast 1800 Mbps available (OFCOM checker)
Mobile: Good coverage (OFCOM checker)
Floor Plans